VIP ACCESS NOW OPEN - MERRYDALE RESIDENCES

A New Boutique Residence On Sale Now | Get VIP Pricing, Floor Plans & Incentives Today!

VIP ACCESS NOW OPEN

Get VIP Pricing, Floor Plans & Incentives Today!

VIP Sales Events Happening Now!

Monday-Thursday: 12pm-7pm | Saturday & Sunday: 12pm-6pm

ON SALE NOW IN THORNHILL

A New Mid-Rise Collection Coming Soon to the Thornhill Walk Master-Planned Community!

STARTING FROM  $344,900!*
 

WHY REGISTER FOR VIP ACCESS

✓ Pricing, Floor Plans & Availability Available Now
✓ Priority Selection of Best Suites
✓ Exclusive Early Buyer Incentives

HST REBATE SAVINGS OF UP TO $130k!* 

*Rebate and tax savings subject to eligibility, government criteria, and program terms.
Not all purchasers may qualify.


UNLOCK VIP PRICING & FLOOR PLANS

Instant Access • No Obligation • Sent Immediately

ON SALE NOW IN THORNHILL

A New Mid-Rise Collection Coming Soon to the Thornhill Walk Master-Planned Community!

STARTING FROM  $344,900!*

WHY REGISTER FOR VIP ACCESS

✓ Pricing, Floor Plans & Availability Available Now
✓ Priority Selection of Best Suites
✓ Exclusive Early Buyer Incentives

HST REBATE SAVINGS OF UP TO $130k!* 

*Rebate and tax savings subject to eligibility, government criteria, and program terms.
Not all purchasers may qualify.


UNLOCK VIP PRICING & FLOOR PLANS

Instant Access • No Obligation • Sent Immediately

WHY MERRYDALE RESIDENCES

TOP REASONS TO INVEST

Market Outlook & Demand

Vaughan remains one of Ontario’s fastest-growing municipalities, with York Region forecast to reach over 2.02 million residents by 2051. Located in Thornhill Woods, Merrydale Residences at Thornhill Walk is well positioned to benefit from continued population growth and long-term housing demand. Ongoing investment across York Region further supports resilient property values, strong rental demand, and long-term equity potential.

Connectivity

Merrydale Residences at Thornhill Walk offers excellent connectivity from Bathurst Street and Rutherford Road. YRT and Viva routes are nearby, while Rutherford GO Station provides convenient access to Downtown Toronto. Drivers also enjoy easy connections to Highway 407, Highway 7, and Highway 400. This connected location offers the benefits of suburban living with convenient access to major GTA employment hubs.

Location Advantages

Located in Thornhill, Merrydale Residences is surrounded by amenities, green spaces, and excellent schools. Residents are close to schools, community centres, golf clubs, shopping, grocery stores, cafes, and restaurants. Nearby parks and walking trails support an active lifestyle, while the established community offers a desirable quality of life for homeowners and tenants.

Reputable Developer

Merrydale Residences at Thornhill Walk is being developed by Liberty Development Corporation, an award-winning builder with decades of GTA experience. With expertise spanning master-planned communities, condominiums, and commercial developments, Liberty combines quality craftsmanship with thoughtful design. Its strong track record provides confidence in the community’s quality and long-term resale appeal.

PRIME LOCATION

EVERYTHING YOU NEED CLOSE TO HOME

3 MINS.

Highway 407

Enjoy seamless connections across Vaughan, York Region, and the Greater Toronto Area via one of the GTA’s major highways.

3 MINS.

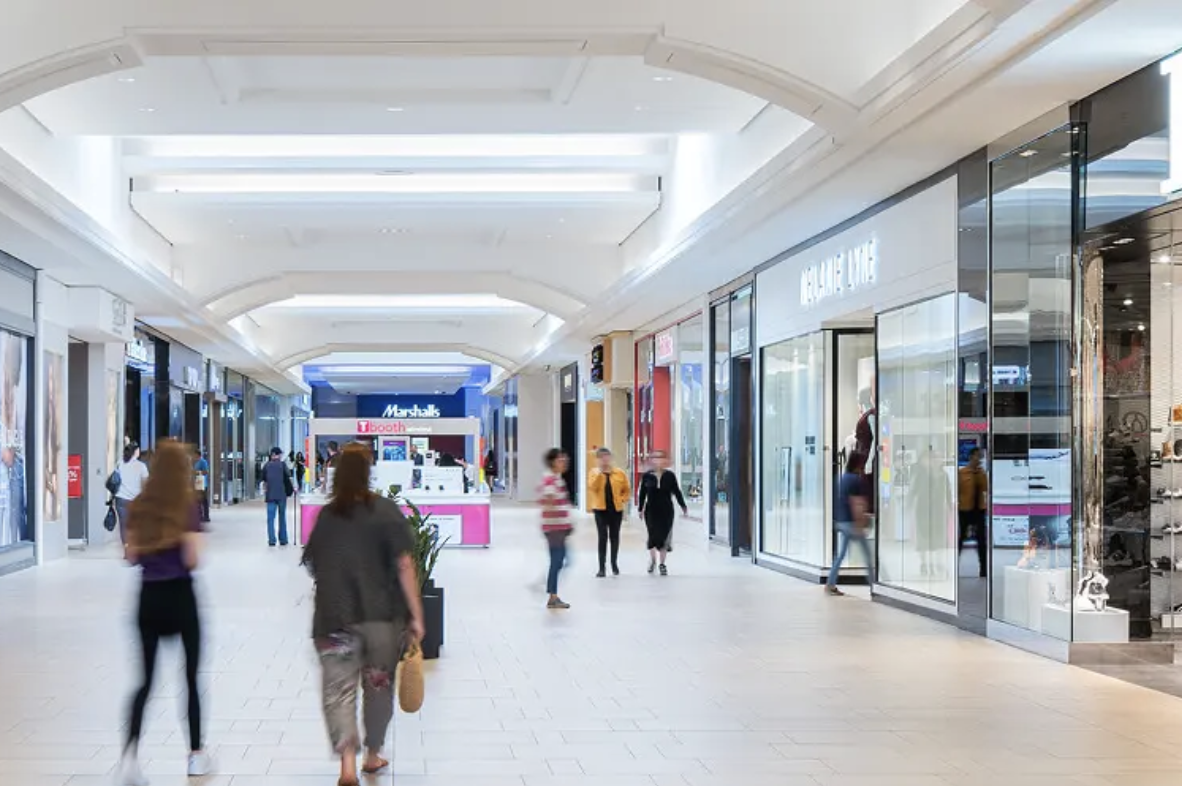
Hillcrest Mall

Discover a wide selection of retailers, restaurants, services, and everyday conveniences at this popular shopping destination.

6 MINS.

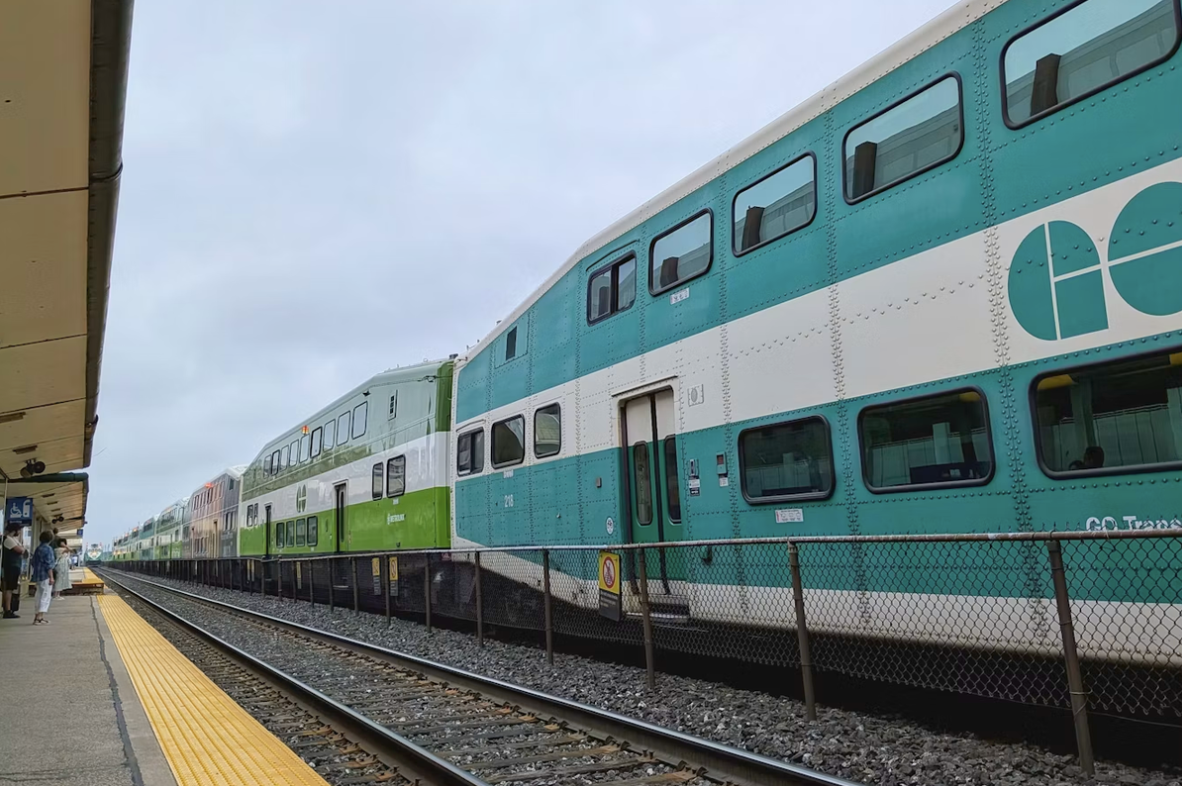
Rutherford GO

Regional GO Transit service provides convenient connections throughout York Region and into Toronto

8 MINS.

York University

One of Canada’s leading universities, offering diverse academic programs, research opportunities, and modern campus amenities.

10 MINS.

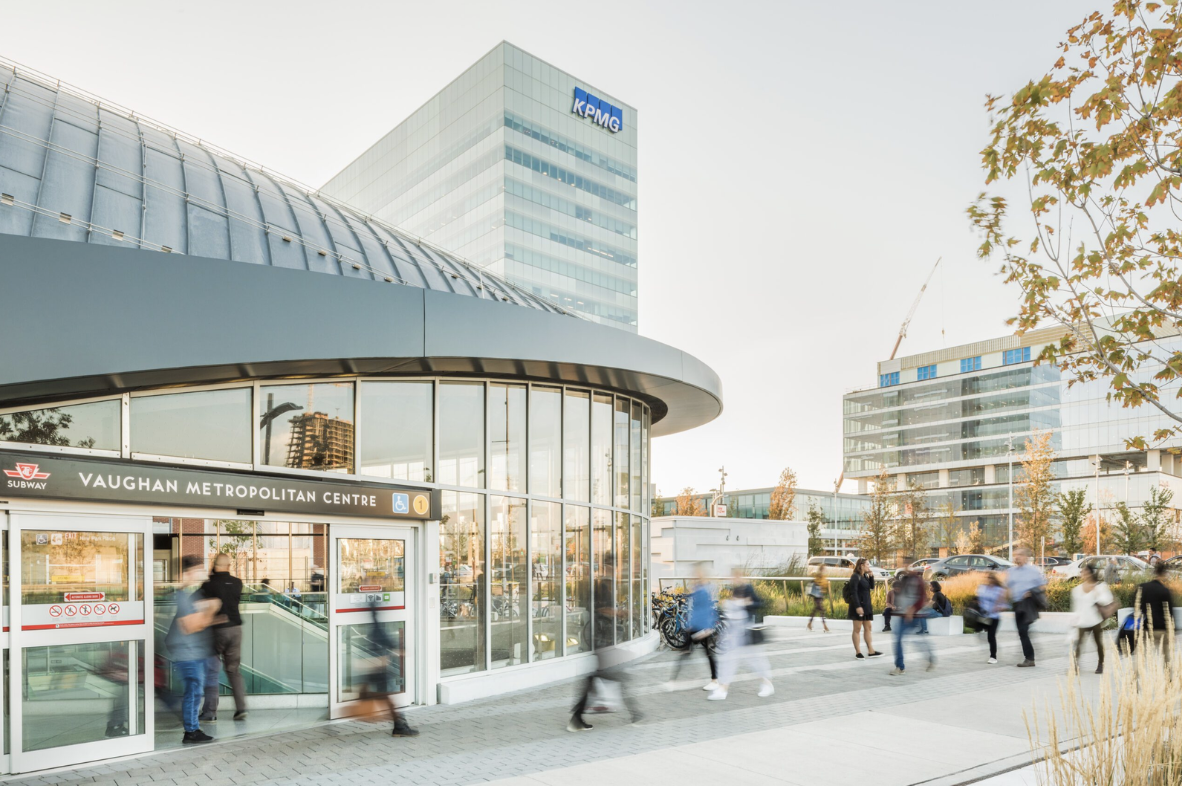
Vaughan Metropolitan Centre

Vaughan’s growing urban hub features offices, residences, restaurants, shopping, public spaces, and direct subway access to Toronto.

12 MINS.

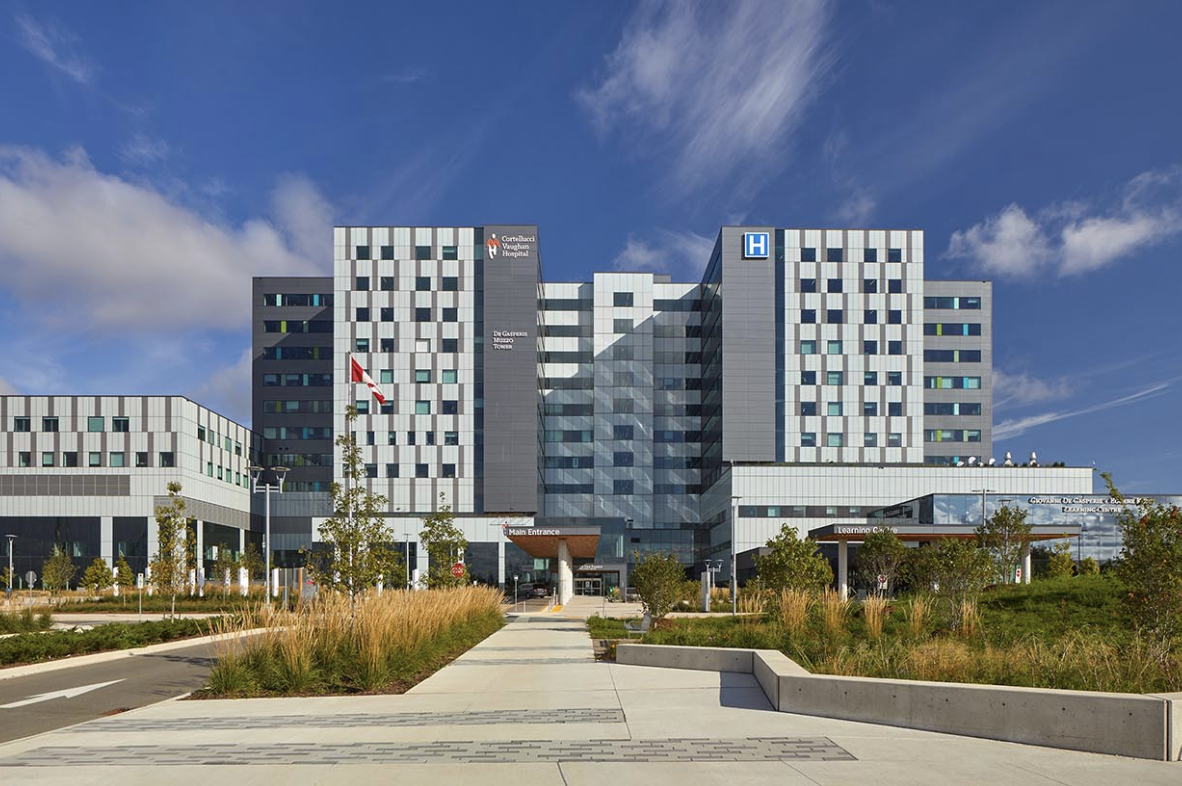
Cortellucci Vaughan Hospital

Comprehensive healthcare, emergency services, specialized programs, and advanced medical care are all available at this state-of-the-art hospital.

Liberty Development Corporation is an award-winning builder with decades of GTA experience. With expertise spanning master-planned communities, condominiums, and commercial developments, Liberty combines quality craftsmanship with thoughtful design. 

Liberty Development Corporation is an award-winning builder with decades of GTA experience. With expertise spanning master-planned communities, condominiums, and commercial developments, Liberty combines quality craftsmanship with thoughtful design. 

QUICK FACTS

DEVELOPER

Liberty Development


ADDRESS

Bathurst St & Rutherford Rd, Vaughan


PRICING

Starting From $344,900* (Post-GIC Price)


OCCUPANCY

August 2029


STOREYS/SUITES

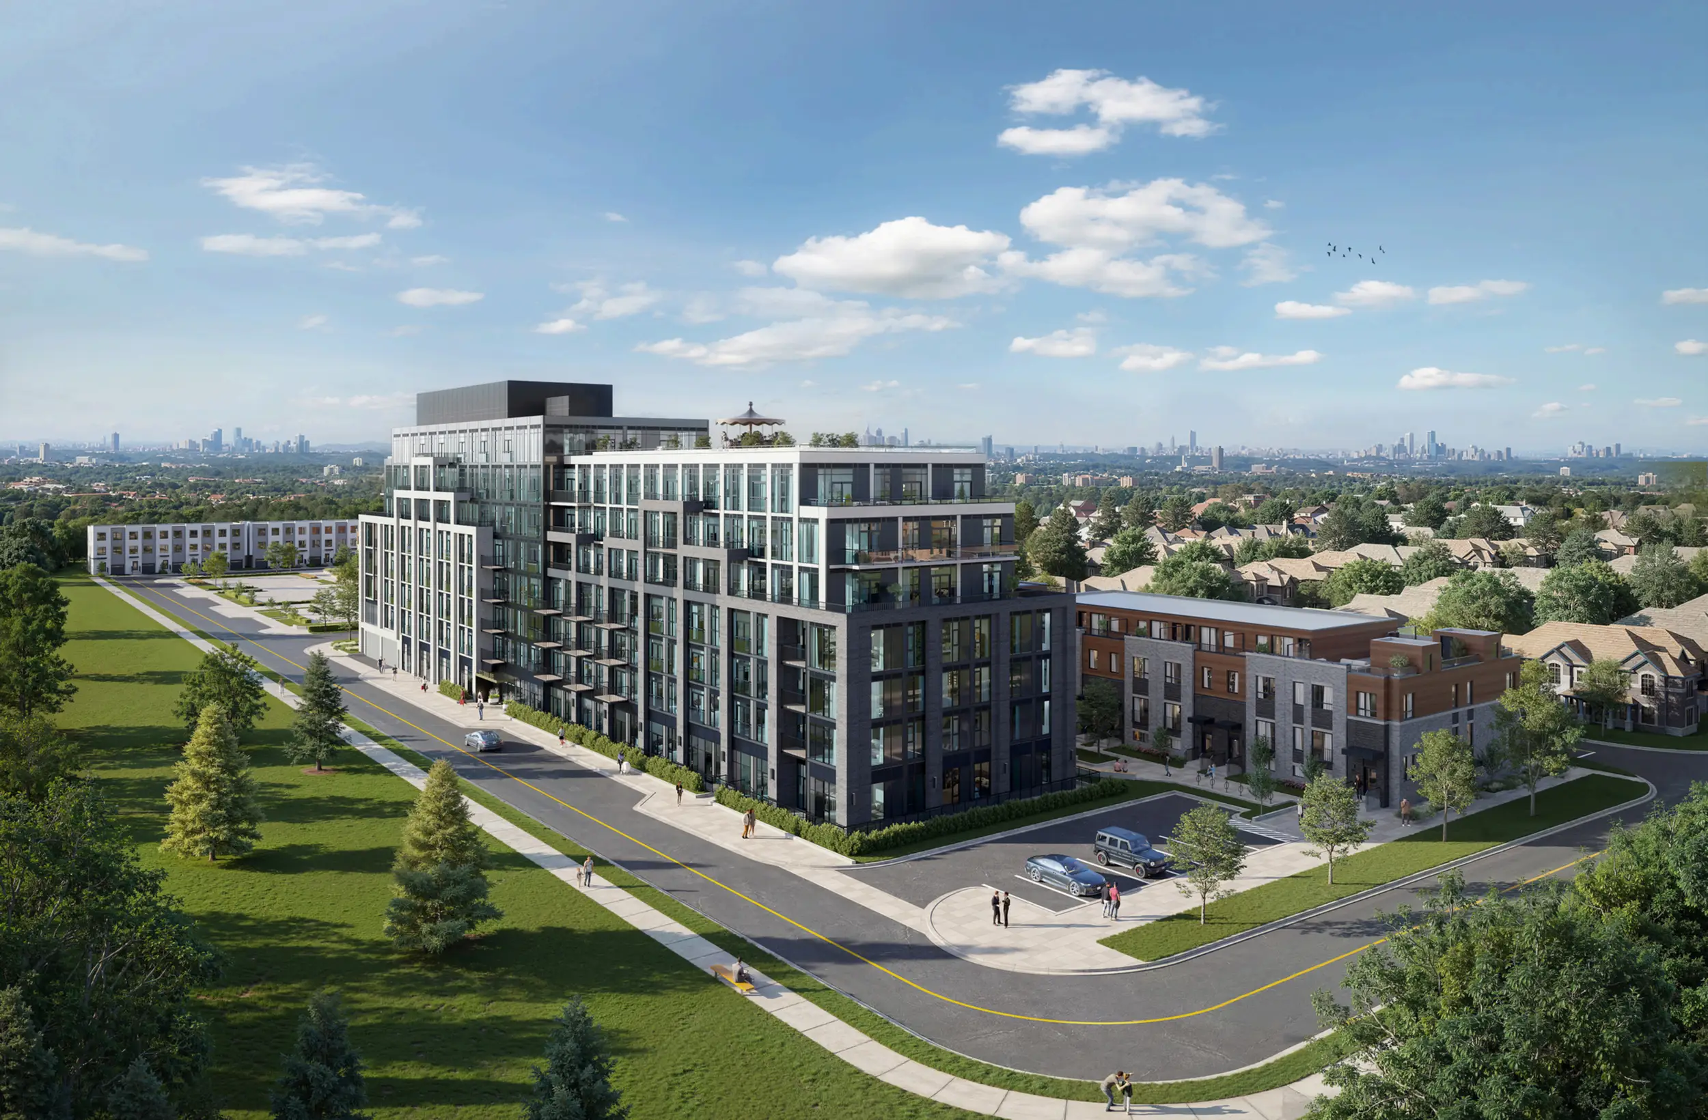
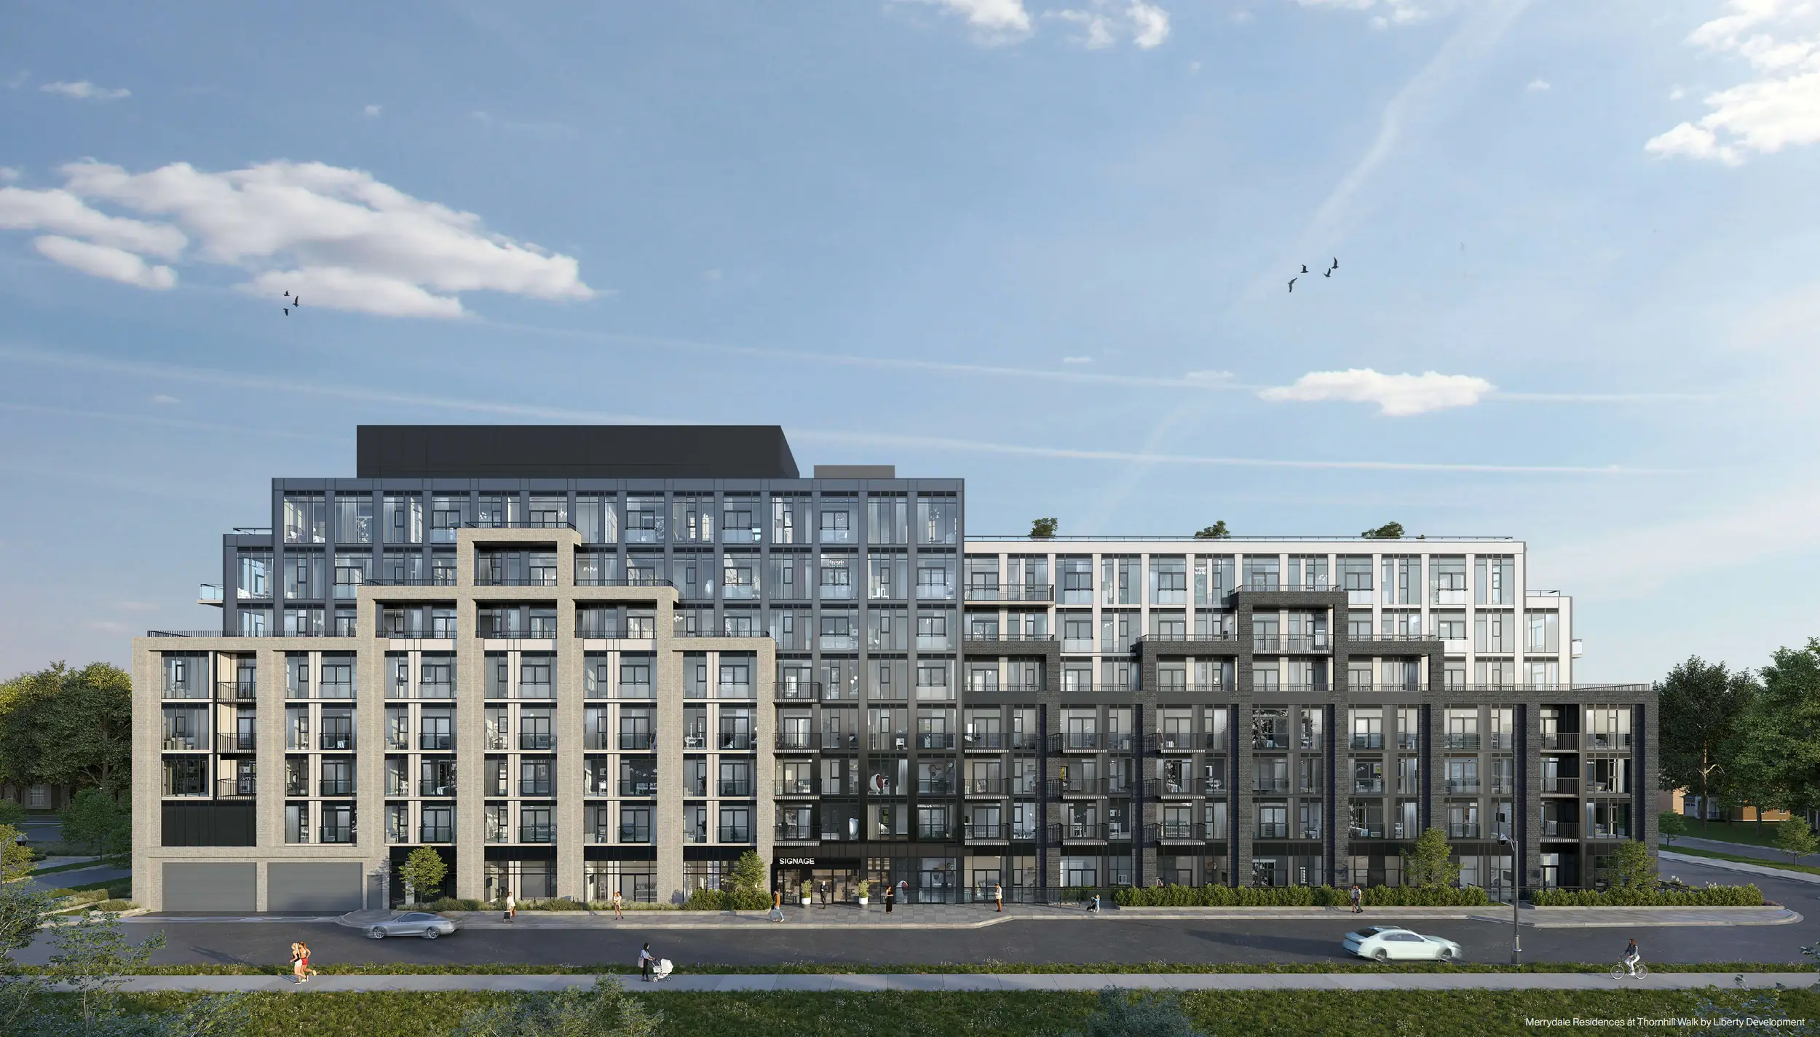
8-Storeys | 181 Suites


SUITE TYPES

One Bedroom - Two Bedroom + Den Suites


SQ FT

450 sq ft - 781 sq ft


MAINTENANCE FEES

$0.66/sf + Hydro & Water (Metered separately)


DEPOSIT

$5,000 on Signing
5% Minus $5,000 in 30 Days
2.5% in 90 Days
2.5% in 180 Days
5% in 370 Days
5% on Occupancy


INCENTIVES*

✓  Platinum VIP Pricing & Floor Plans
✓  First Access to the Best Availability
✓  Capped Development Charges
✓  Free Assignment (Regular Price: $7,500)
✓  Leasing & Property Management Services Available
✓  Free Lawyer Review of Your Purchase Agreement
✓  Free Mortgage Arrangements
✓  Permission to Lease During Occupancy
✓  Discount Parking Price of $29,000 $39,000


FEATURES & FINISHES

  • Quartz Kitchen Countertops
  • Quartz Bathroom Countertops
  • European-Style Kitchen Cabinets with 36" Uppers &
    Ceramic Tile Backsplash
  • Stainless Steel Appliance Package
  • Stacked Washer & Dryer
  • Laminate Flooring Throughout

BUILDING AMENITIES

  • Party Room with Catering Kitchen
  • Business Centre
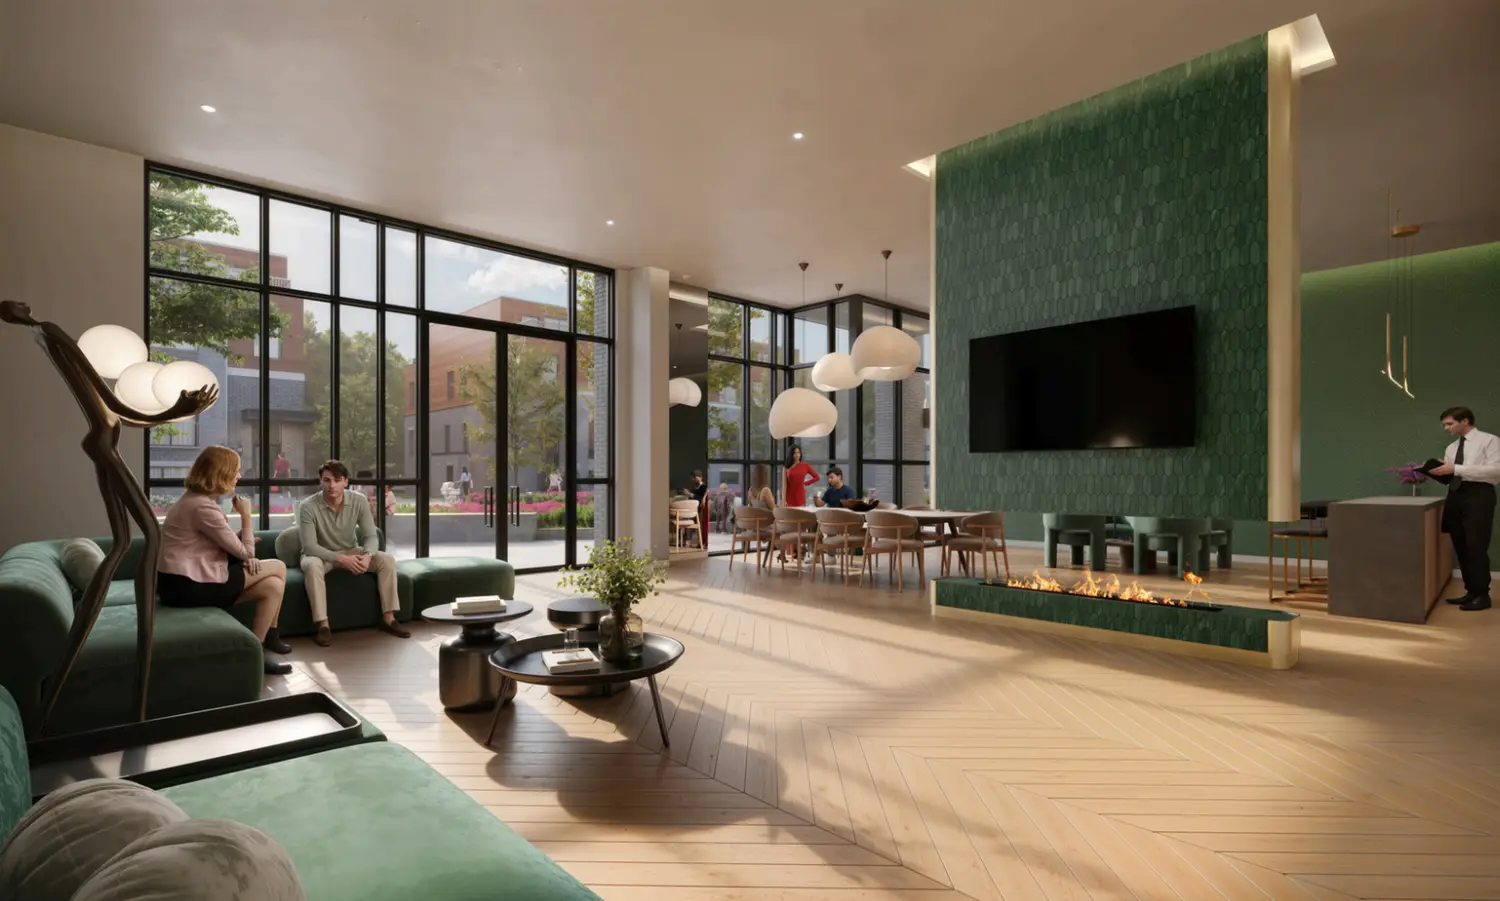
  • Main Lobby Lounge
  • Outdoor Amenity Terrace (8th Level)
  • Outdoor Amenity Area (Ground Floor)
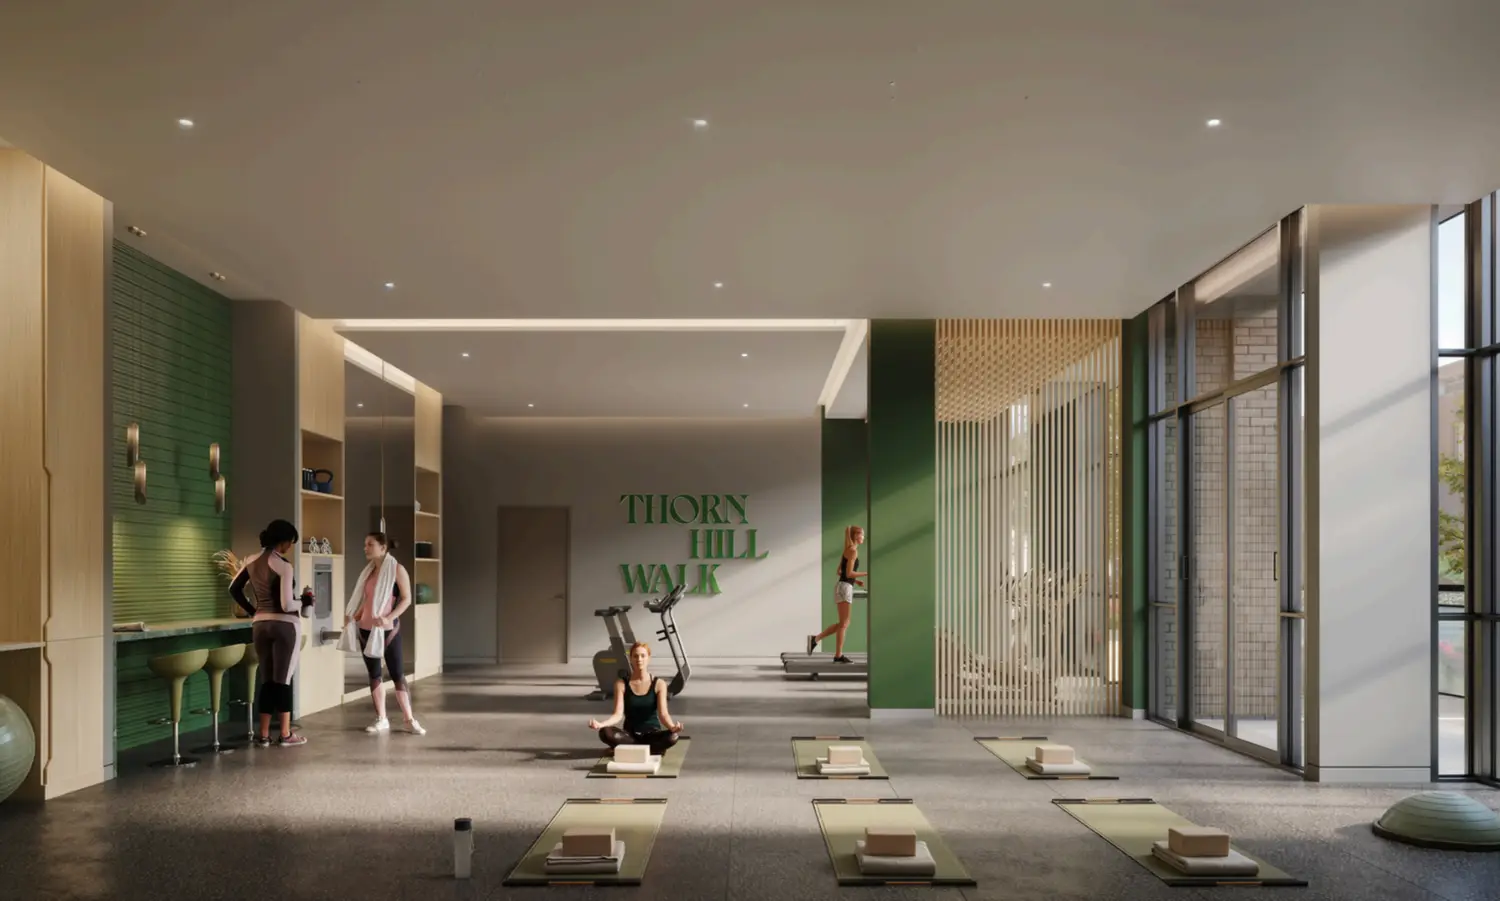
  • Fitness Centre
  • Parcel Room
  • Moving Room

REGISTER NOW

GET VIP PRICING & FLOOR PLANS SENT TO YOUR INBOX!

QUICK FACTS

Developer: Liberty Development
Address:
Bathurst St & Rutherford Rd, Vaughan
Pricing:
Starting From $344,900* (Post-GIC Price)
Occupancy:
August 2029
Storeys/Suites:
8-Storeys | 181 Suites
Suite Types:
One Bed - Two Bed + Den Suites
Square Footage:
450 sq ft - 781 sq ft
Maintenance Fees:
$0.66/sq ft plus Hydro & Water (Metered separately)
Deposit Structure:
$5,000 on Signing | 5% Minus $5,000 in 30 Days | 2.5% in 90 Days | 2.5% in 180 Days | 5% in 370 Days | 5% on Occupancy
Incentives*:
Platinum VIP Pricing & Floor Plans, First Access to the Best Availability, Capped Development Charges (Vaughan Development Charges Capped at $0 | Regional Development Charges Capped at $5,000), Free Assignment (Regular Price: $7,500), Property Management & Leasing Services Available, Free Lawyer Review of Your Purchase Agreement, Permission to Lease During Occupancy, Discount Parking Price of $29,000 $39,000
Features & Finishes:
Quartz Kitchen Countertops, Quartz Bathroom Countertops with Undermount Sink, European-Style Kitchen Cabinets with 36" Uppers, Ceramic Tile Backsplash, Stainless Steel Appliance Package (Ceran-top stove, Microwave, Hood Fan, Frost free refrigerator, Built-in dishwasher, Stacked Washer & Dryer), Laminate Flooring Throughout
Building Amenities:
Party Room with Catering Kitchen, Business Centre, Main Lobby Lounge, Outdoor Amenity Terrace (8th Level), Outdoor Amenity Area (Ground Floor), Fitness Centre, Parcel Room, Moving Room

Developer Approved Platinum VIP Agents

• Absolute First Access to Pricing and Floor Plans
• The Very Best Incentives** & Promotions
• Extended Deposit Structure
• Capped Development Levies
• Right of Assignment 
• Free Lawyer Review of your Purchase Agreement
• Free Mortgage Arrangements

Re/Max Real Estate Centre, My Investment Brokers
Real Estate Brokerage  
Direct line - 647 518 9200 (Clients Only)
Email - Info@myinvestmentbrokers.com

*Terms & Conditions Apply – See Sales Representative For More Information
**We do not represent the builder. All renderings, incentives, pricing are subject to terms & conditions are may change at anytime without notice – see sales representatives for more details. E&OE

Privacy Policy

2026 My Investment Brokers © All Rights Reserved.